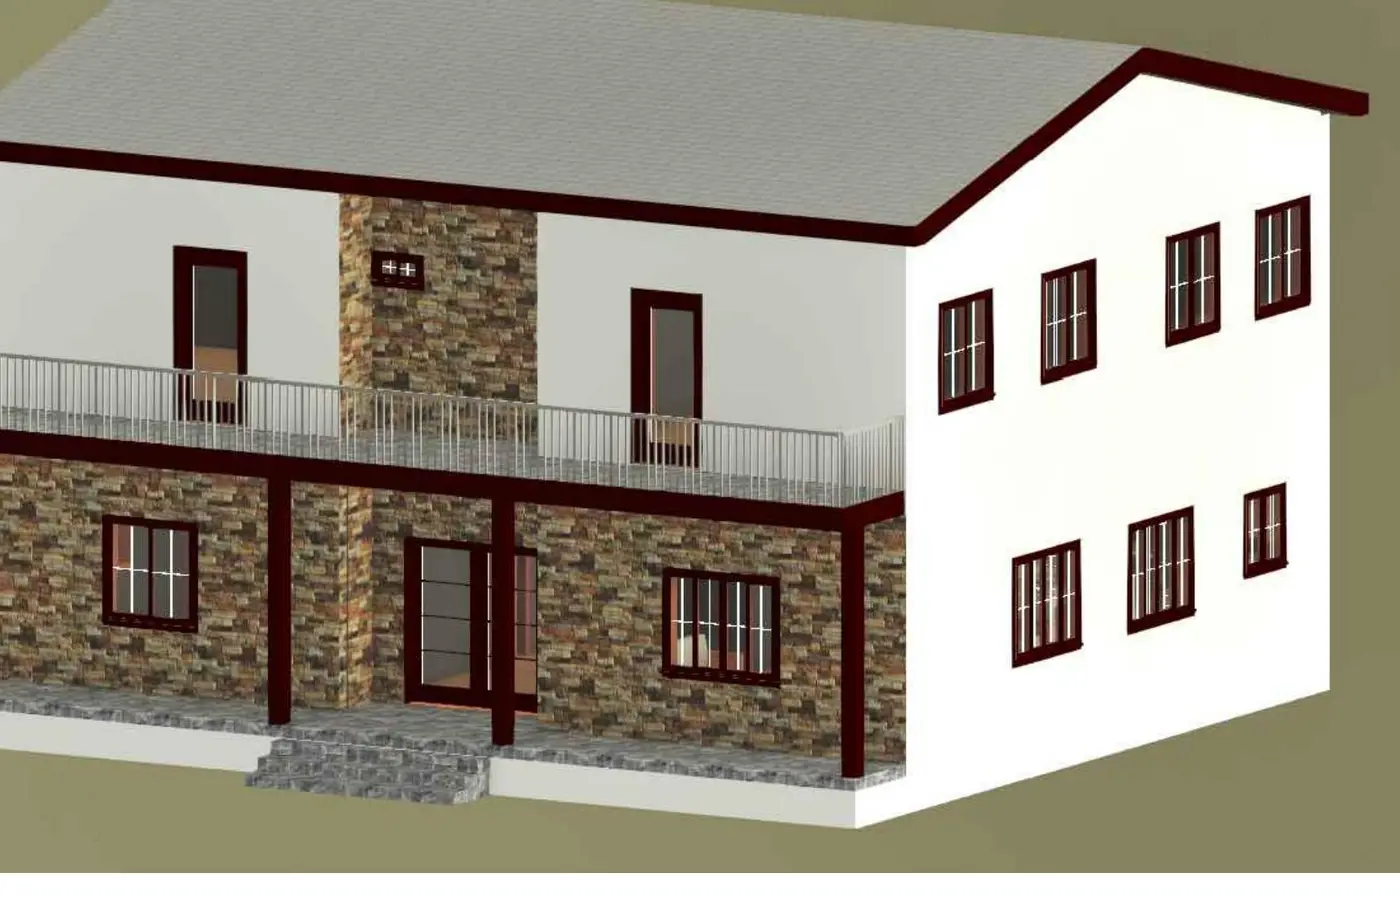
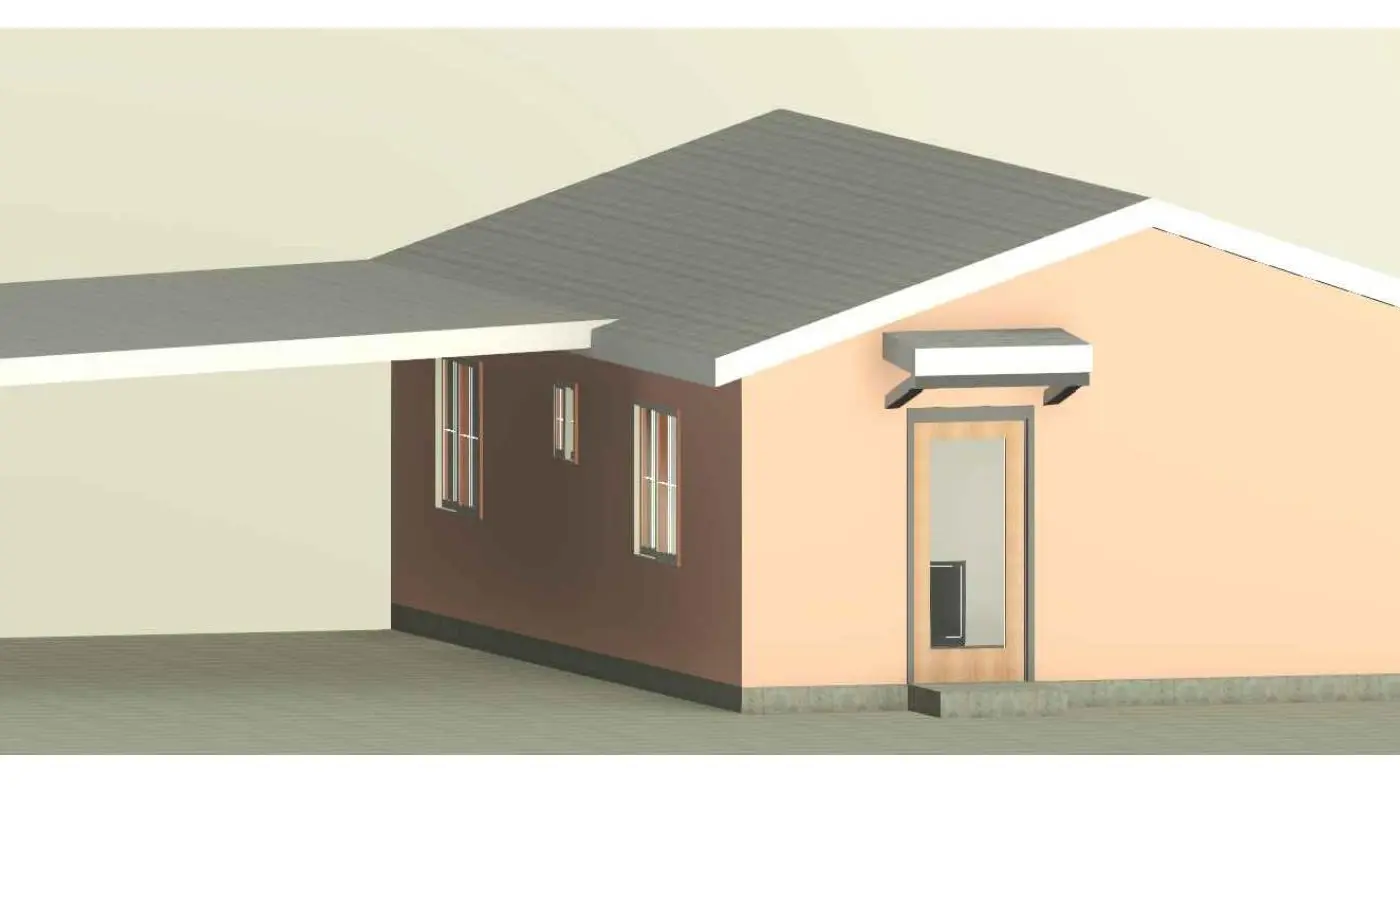
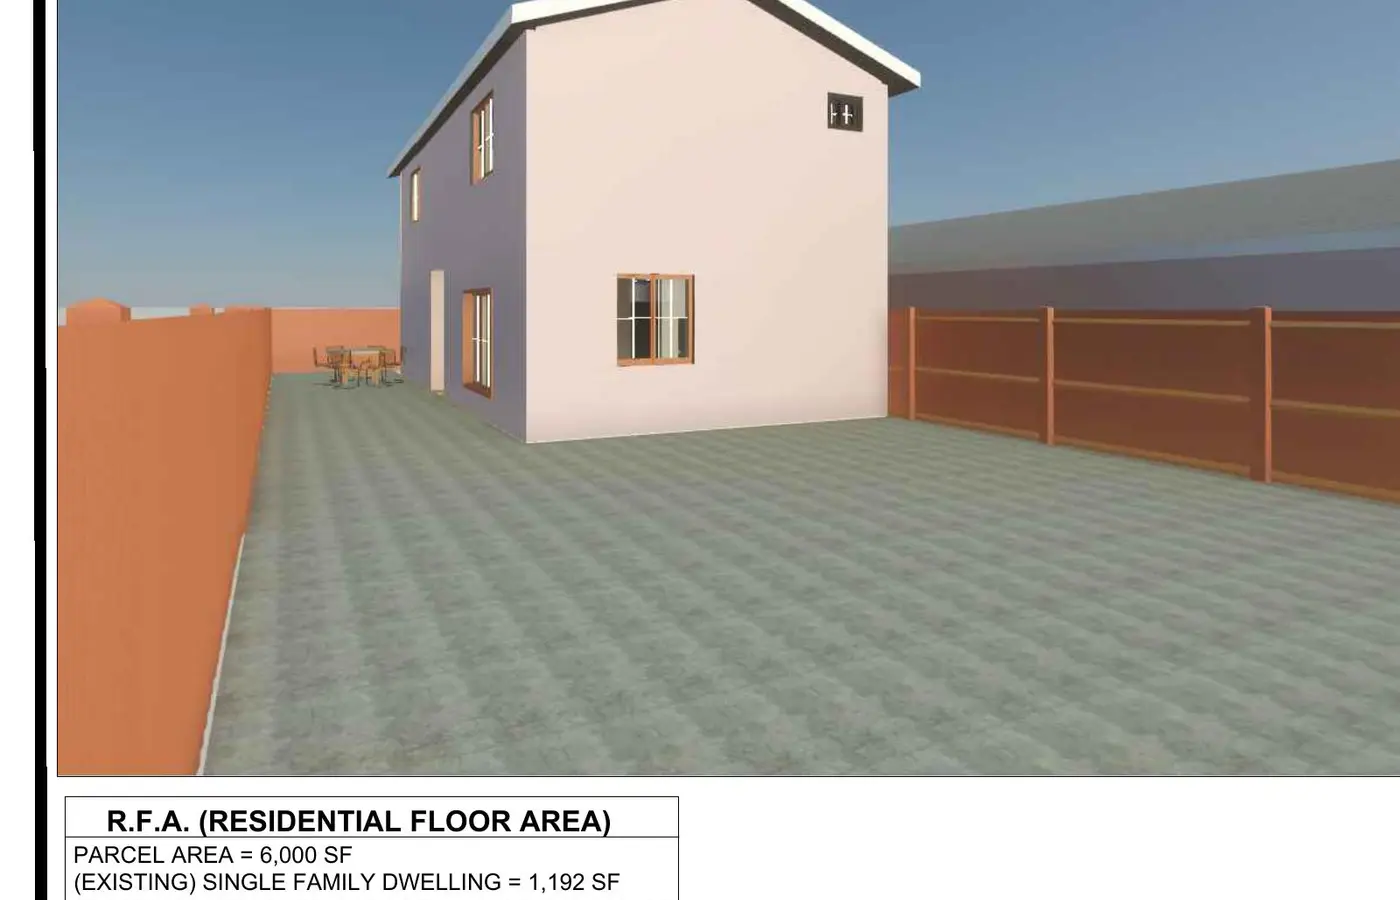
See the design before construction
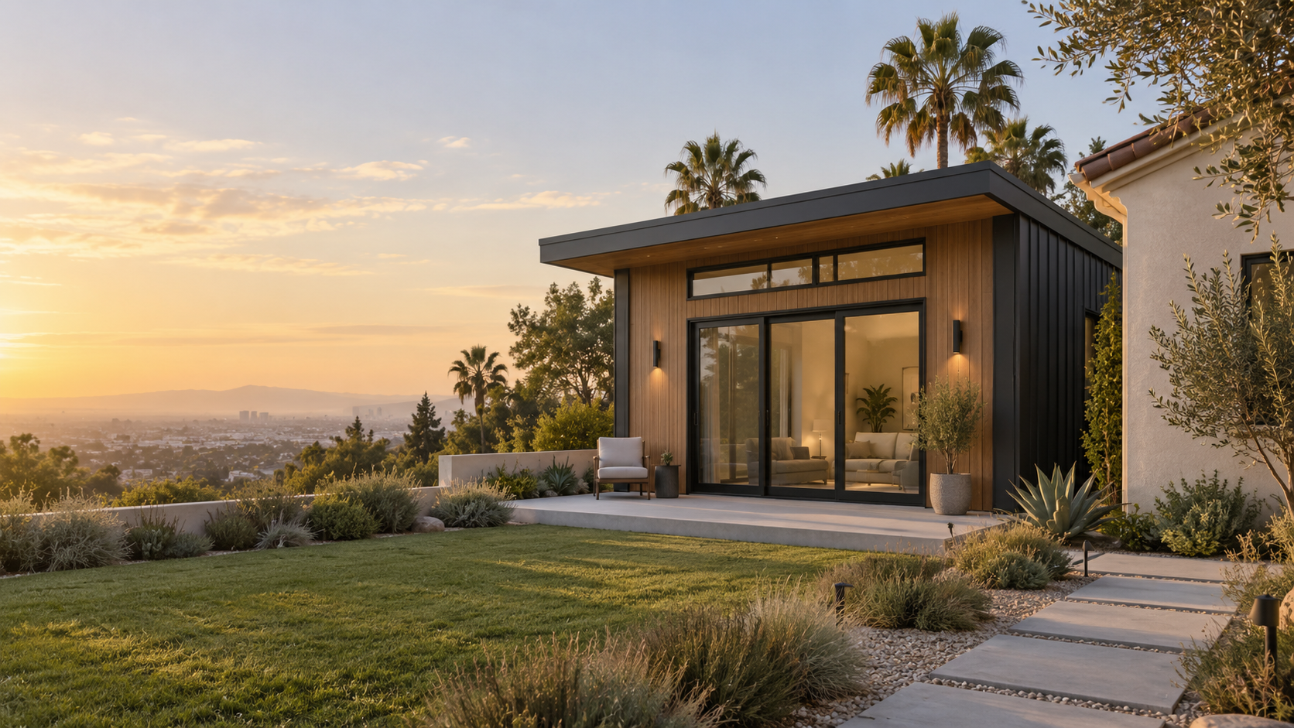
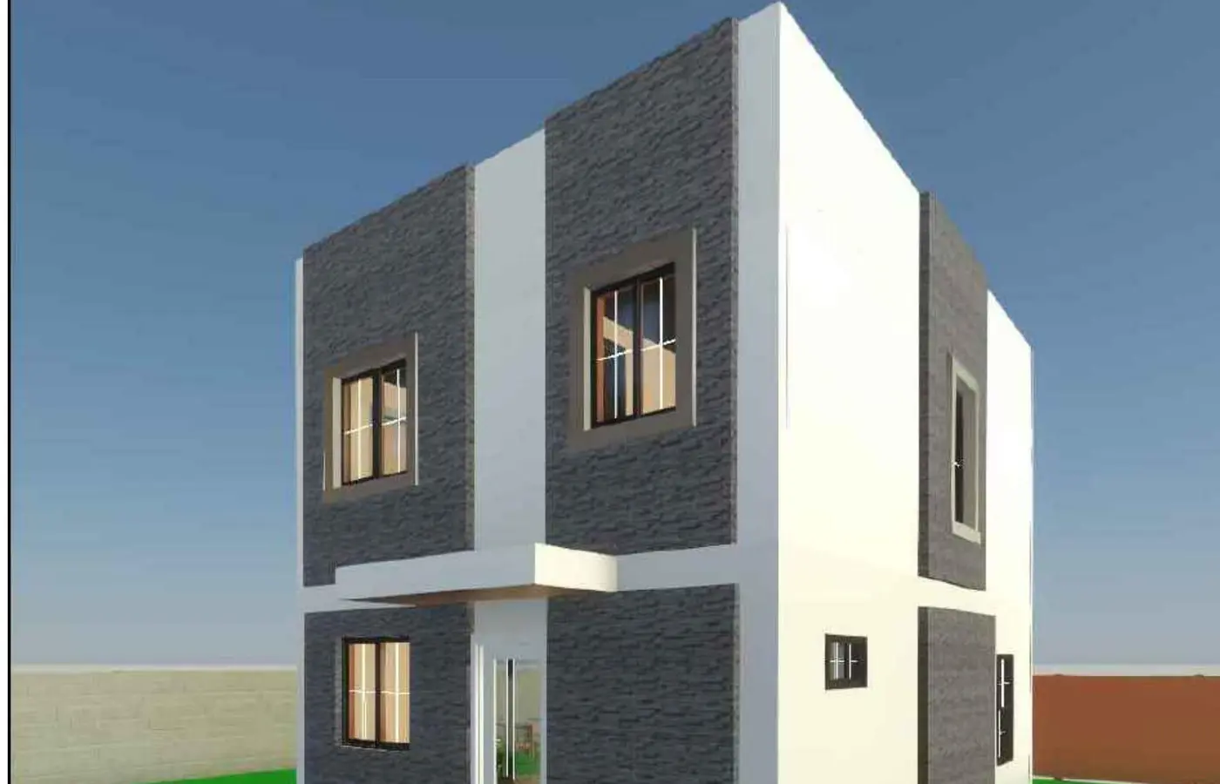
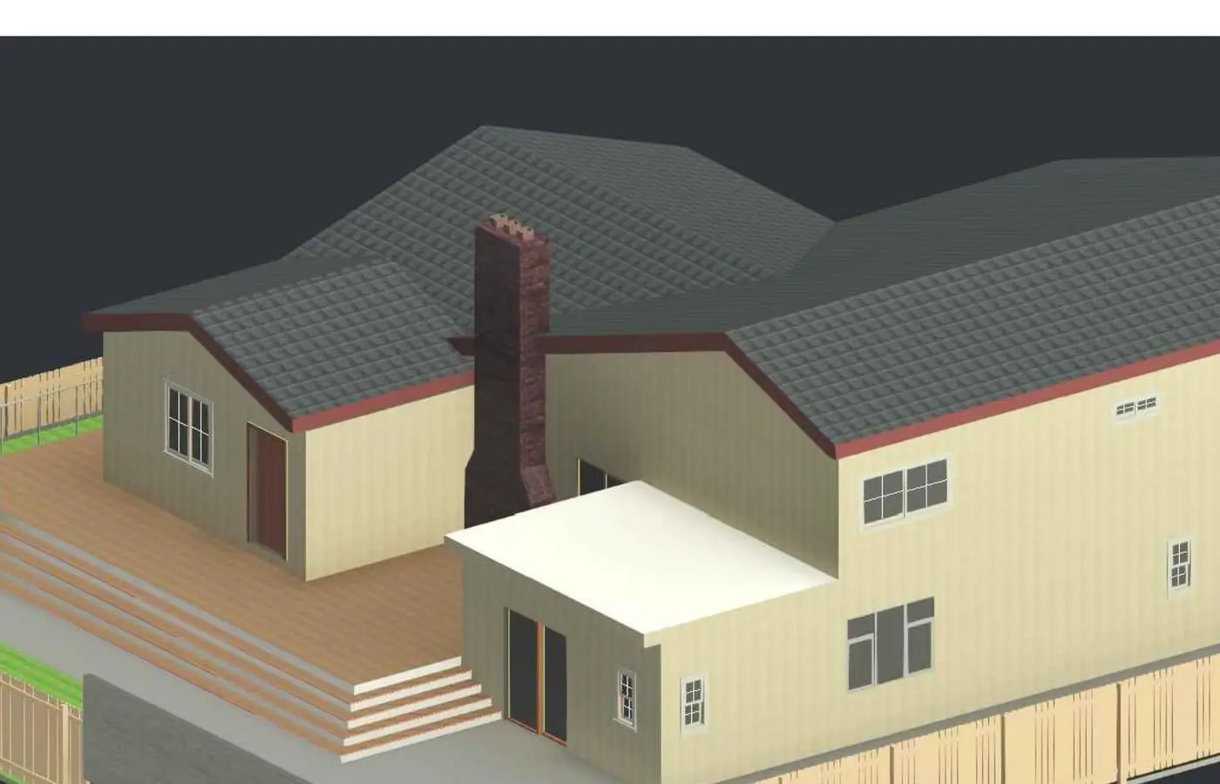
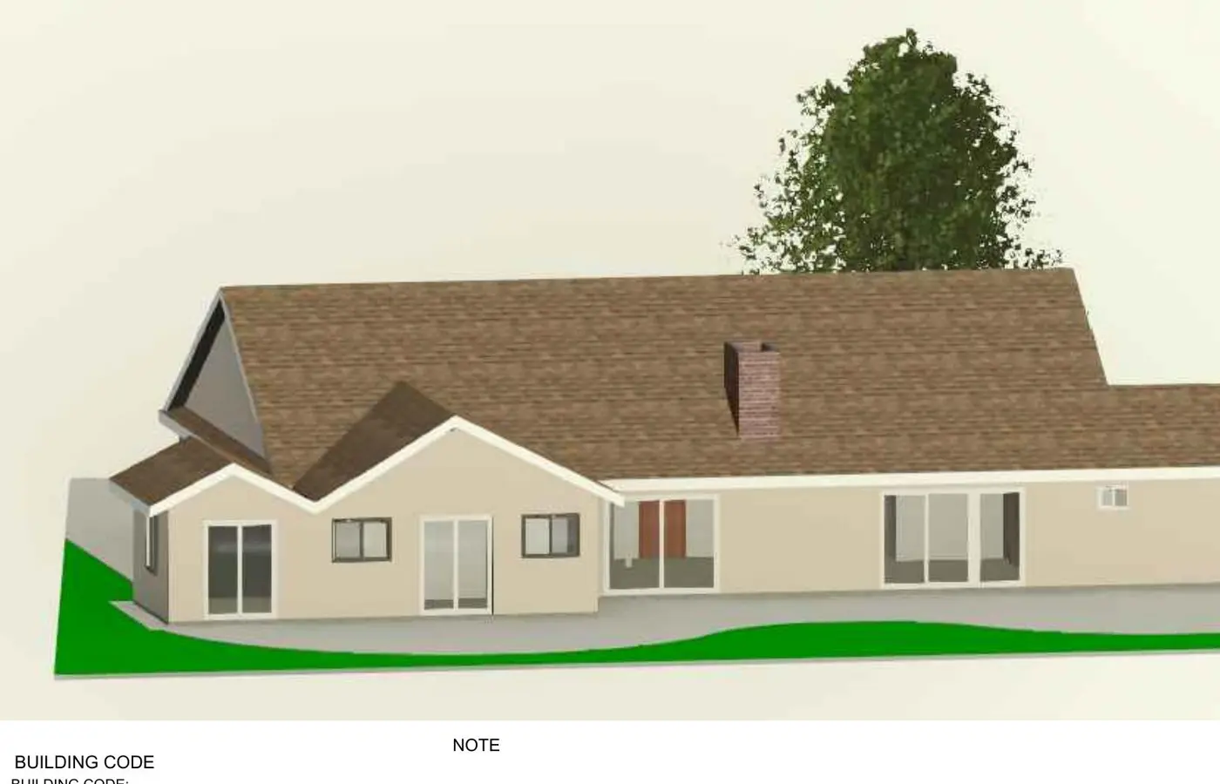
We use 3D renderings to help clients understand the proposed space, materials and overall design—especially when reading two-dimensional plans is difficult.
Residential design • Permit plans • Southern California
Residential plans for ADUs, garage conversions, additions and remodels—developed with practical building experience and supported through permitting.
A practical design partner
Dream Home Design & Drafting combines architectural drafting with hands-on construction knowledge. The result is a clearer set of plans, realistic coordination and details that make sense to owners, engineers, plan checkers and builders.
We use 3D renderings to help clients understand the proposed space, materials and overall design—especially when reading two-dimensional plans is difficult.
When structural engineering is required, we coordinate the architectural drawings with our structural engineering partners for a more complete project package.
Practical construction knowledge helps us produce details that are easier to understand, coordinate and build.
Services
Detached, attached, garage-conversion, multifamily ADU and Junior ADU design developed around the property, applicable codes and permit path.
Code-conscious layouts that turn existing garage space into a practical, comfortable dwelling with a clear path toward permit review.
Thoughtful additions coordinated with the existing home, structural conditions, site limitations and the way the new space will be built.
Permit drawings for kitchens, interior reconfiguration, vaulted ceilings and larger residential renovations.
Structural calculations and plans coordinated with our trusted structural engineering partners when the project requires them.
Plan-check coordination, correction responses and support through the approval process with the reviewing jurisdiction.
Selected work
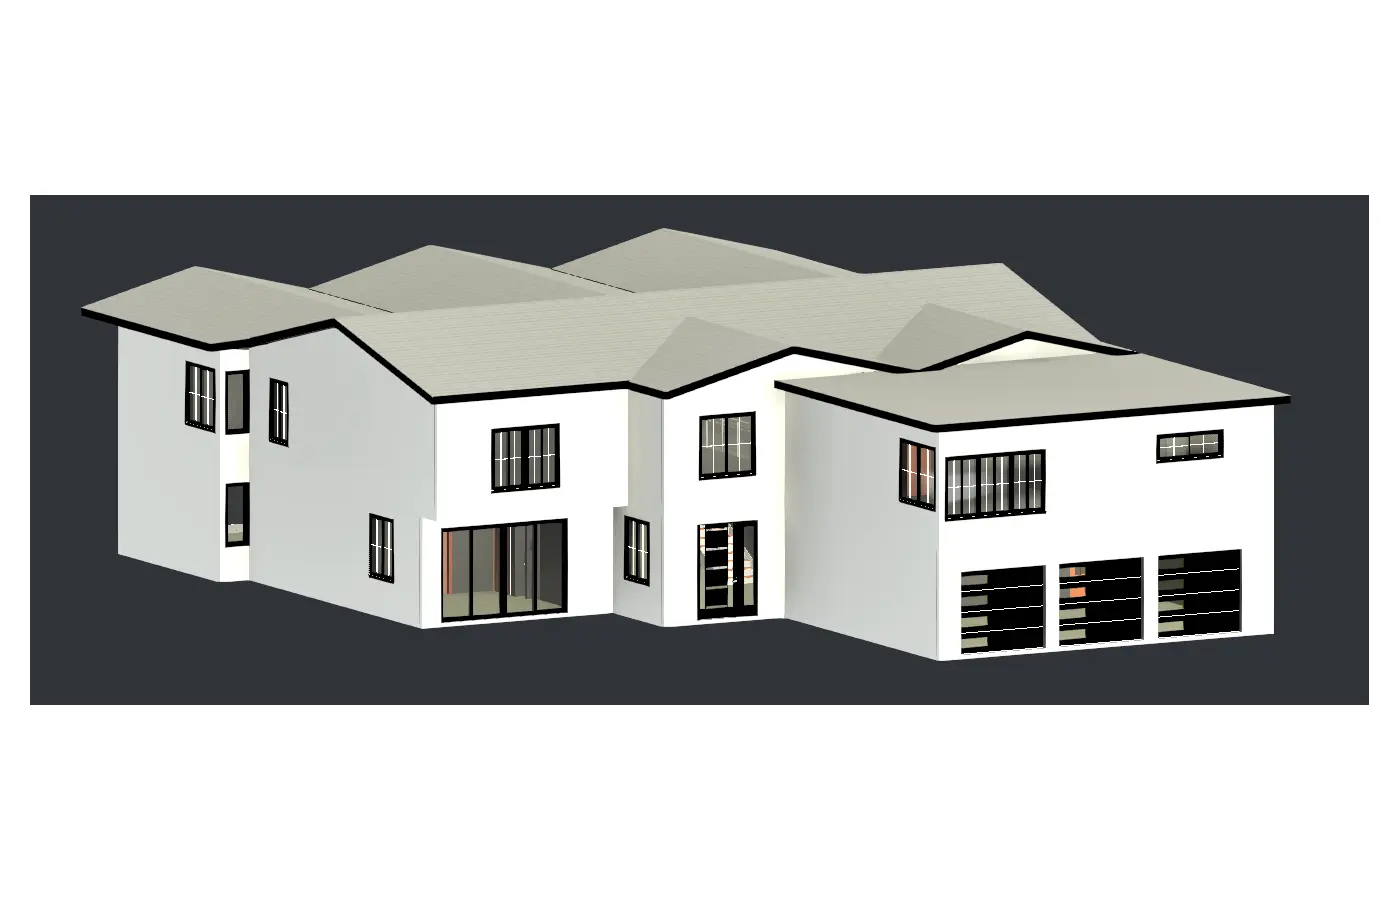
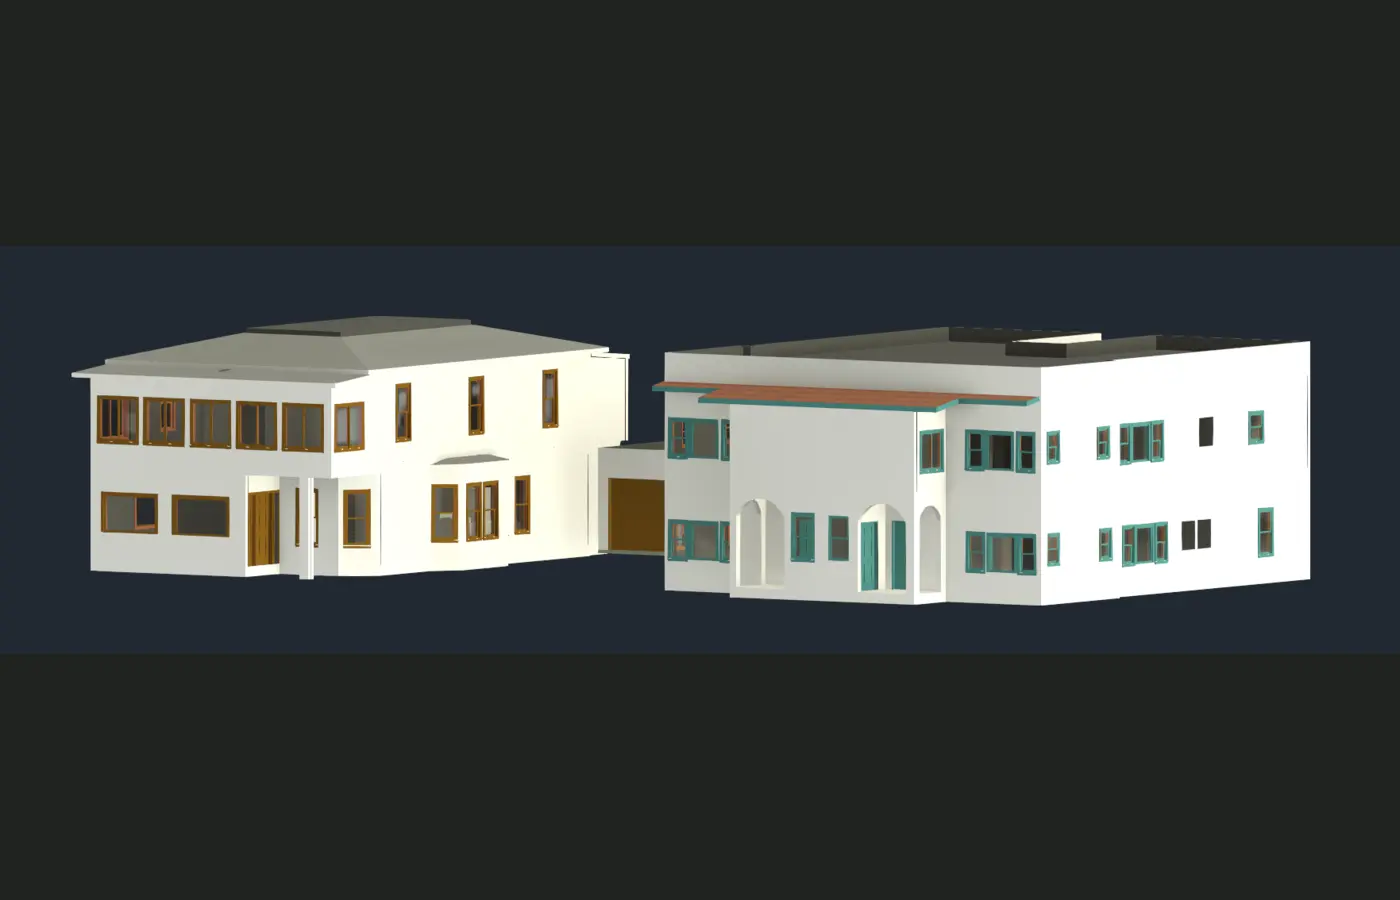
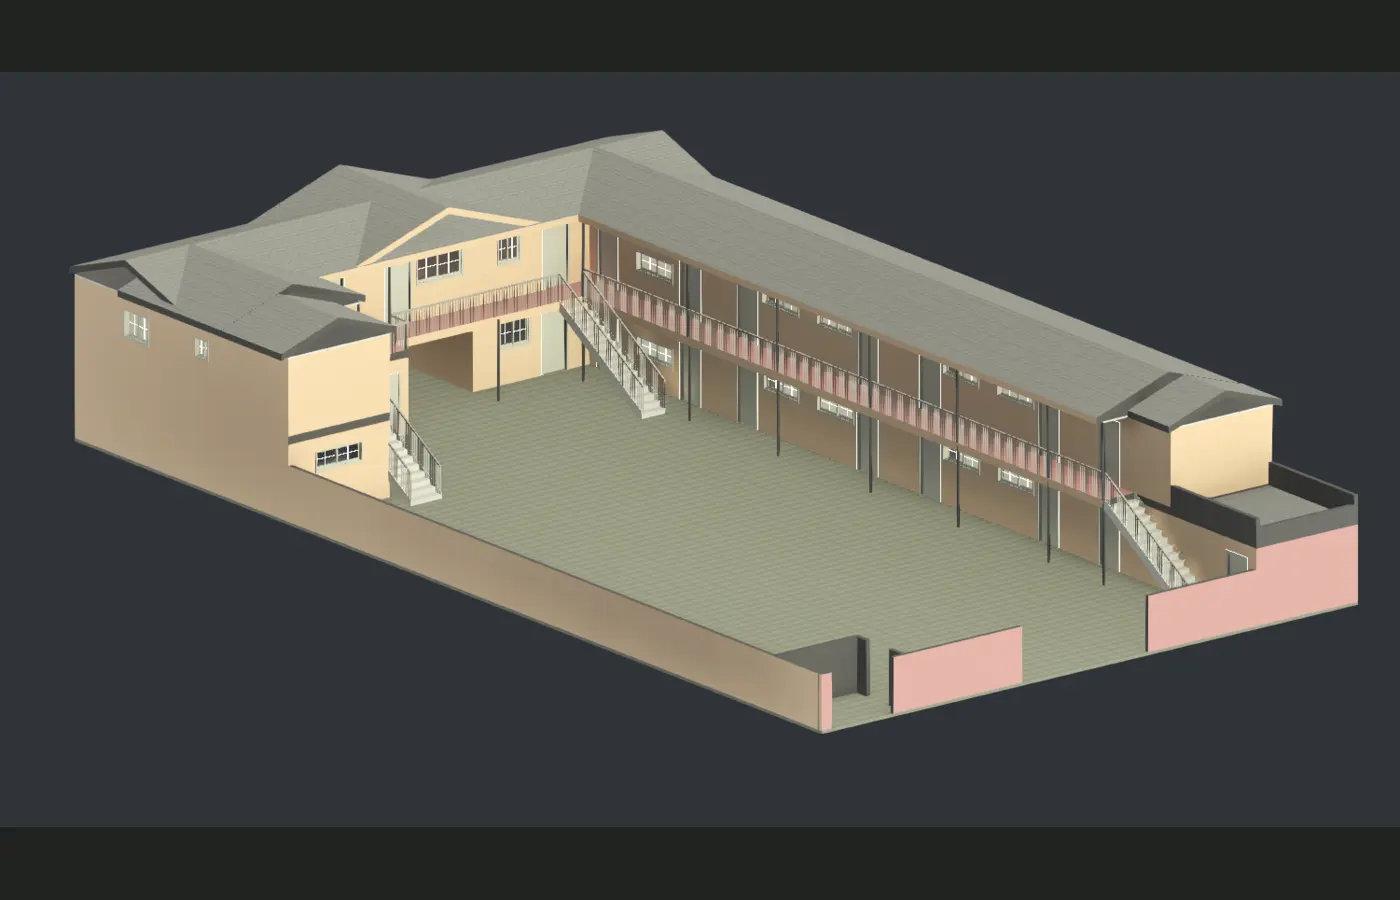
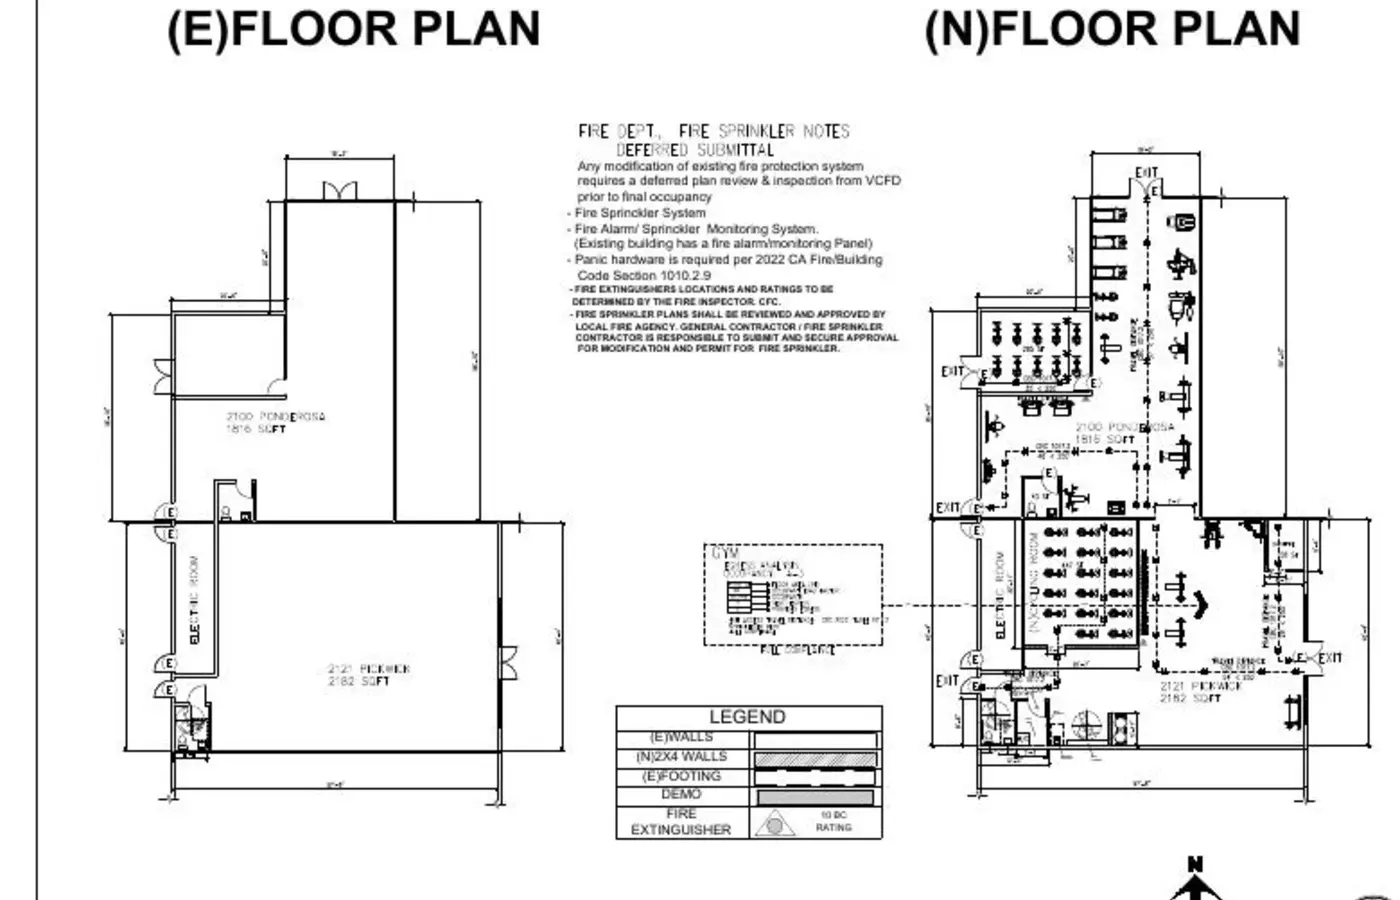
A selection of residential, multifamily, commercial and hospitality work developed through permit drawings, technical coordination and 3D visualization.
Our process
We review the address, existing conditions, project goals and the likely permit path.
We document the property, develop the layout and coordinate the proposed design.
We prepare the drawings and coordinate required engineering and energy documentation.
We support the plan-check process and address agency comments within the agreed scope.
Pricing guide
Our residential plan packages combine design, technical coordination and the documents commonly required for permit review.
Final pricing depends on project scope, existing conditions, structural complexity and jurisdiction. Pricing for larger, multifamily, commercial, hospitality and new-home projects is provided by custom proposal. City and agency fees, surveys, soil reports, special inspections and specialized consultants are not included unless specifically stated in the proposal.
Service areas
We serve homeowners, investors and contractors throughout five Southern California counties, including projects in Palmdale and Palm Springs.
Frequently asked questions
Often, yes. Feasibility depends on the property, existing construction, access, utilities, zoning and applicable building requirements. We begin by reviewing the address and project goals.
Some multifamily properties may qualify for more than one ADU, but the allowed configuration depends on the existing buildings, lot conditions and local review. A property-specific evaluation is essential.
Structural engineering is commonly required when a project includes new framing, foundations, large openings, a second story or structural changes. We identify the likely engineering scope during plan development.
Most new residential construction, additions and conditioned-space conversions require California energy documentation. The exact forms and analysis depend on the project scope.
Timing varies by city, project complexity and agency workload. We prepare a coordinated submittal and respond to plan-check comments, but the reviewing agency controls its processing time.
Not every project requires one. Property lines, slopes, foundation conditions, additions and local requirements can trigger additional studies. We flag them when the project review indicates they may be needed.
Client experiences
01“I’m a general contractor and have worked with Beto on several projects over the years. I really appreciate the way he works—he’s honest, reliable, and always available to answer questions when they come up.”
02“My brothers and I have worked with Beto on more than five projects in the Los Angeles area, including rehabs, ADUs, and additions. Beto is very straightforward and explains exactly what to expect throughout the plans and permitting process.”
03“I’m a general contractor, and Beto has helped us with plans for several projects over the past 10 years. What I appreciate most about working with him is his punctuality, reliability, and honesty.”
04“Beto helped me with my detached ADU and explained the entire process very clearly. He also showed me 3D images and videos so I could better understand what my ADU would look like when completed. That made it much easier for me to visualize the project.”
05“I’m a contractor who is still growing my business, and I had some bad experiences with other designers before meeting Beto. We clicked immediately. His experience gives you confidence in the process, and he is honest, professional, friendly, and punctual.”
06“Beto prepared the plans for my room addition and attached ADU. The process went smoothly, and he handled everything from the plans and permitting process through final approval and permit issuance.”
Start your project
Share the property address, project type and a brief description. We will review the information and contact you to discuss the next steps.
beto@dehode.comProject evaluation form